PUREGYM
A recognised national fitness operator occupying two elements across Blocks A and B.
Visit website- NIA
- 7,427 sq ft
- Rent
- £160,900 p.a.
- EXPIRY
- To Mar 2041
- Break
- Mar 2036
Income-led commercial campus opportunity
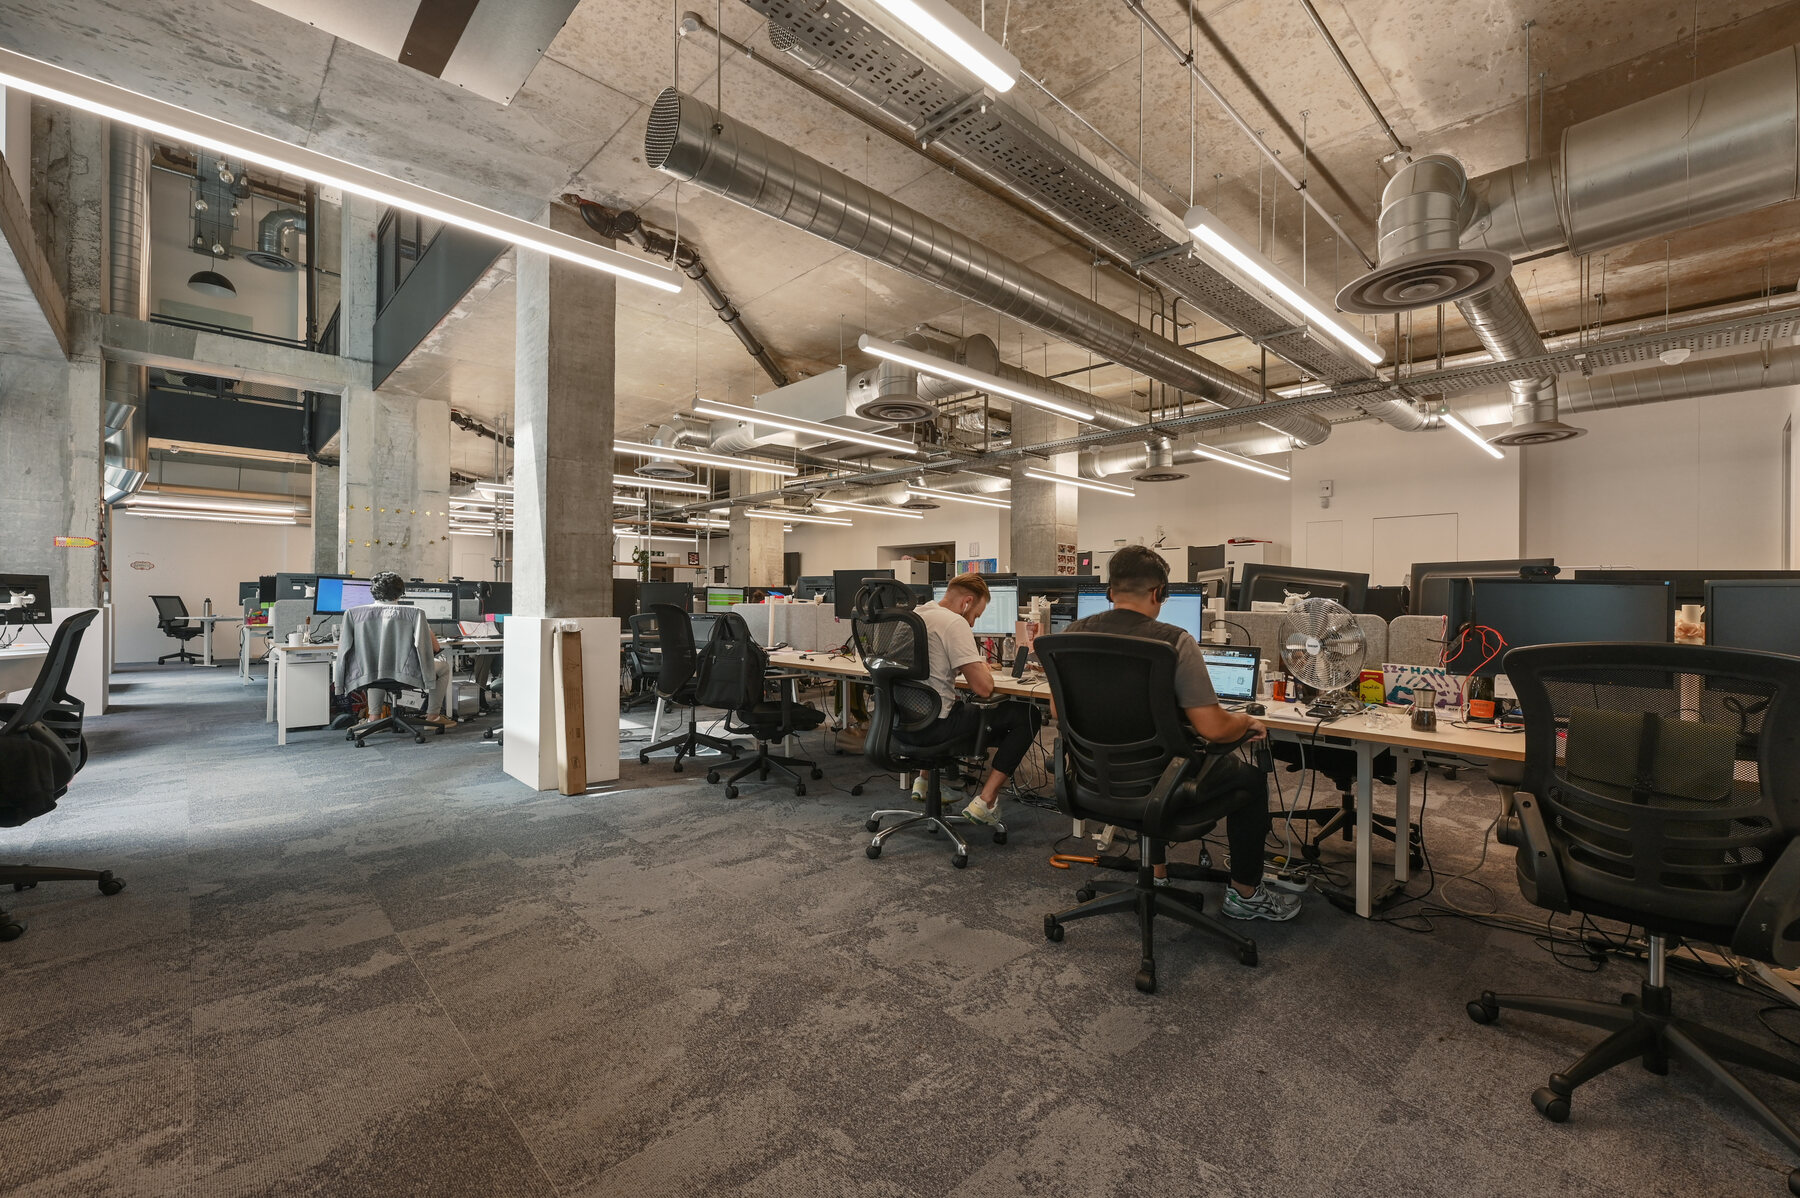
Own the commercial heart of Dalston Works. Multi-let to seven businesses, anchored by PureGym and fashion brand Simone Rocha, providing diversified income with 7,465 sq ft of offices ready to let.

NOT ANOTHER LONDON BLOCK
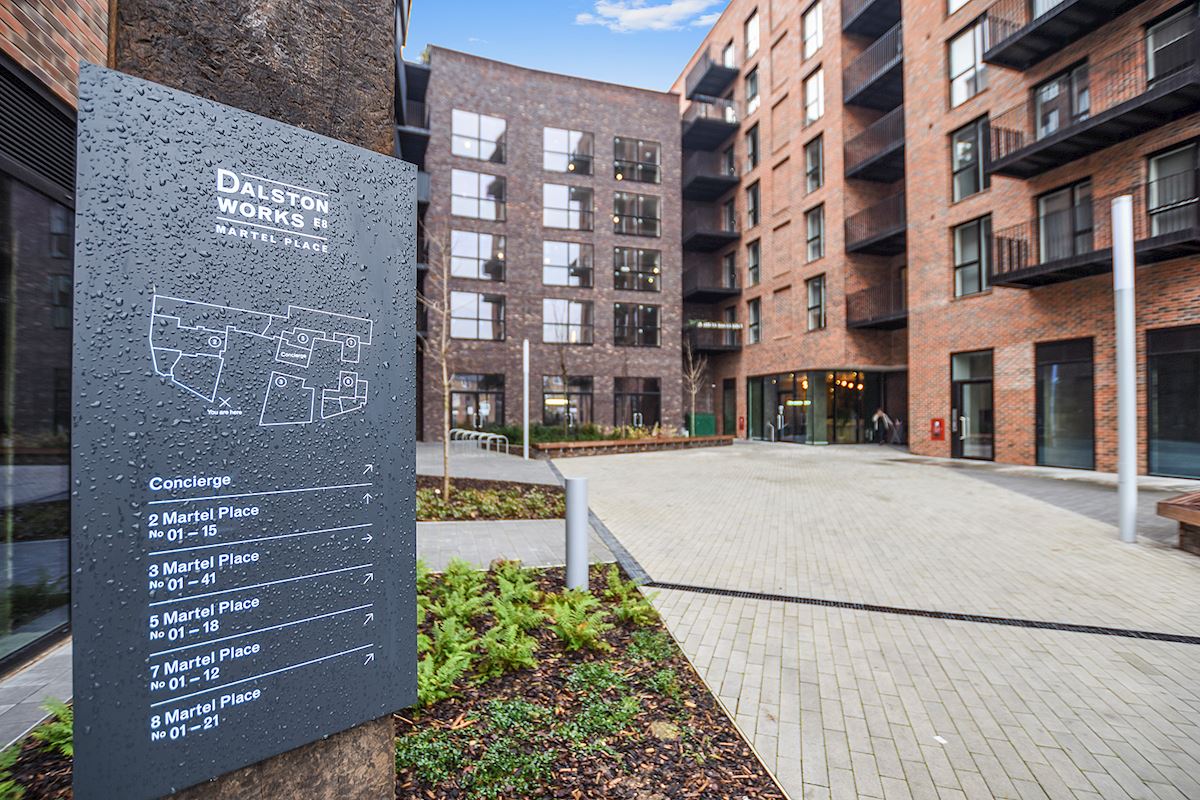
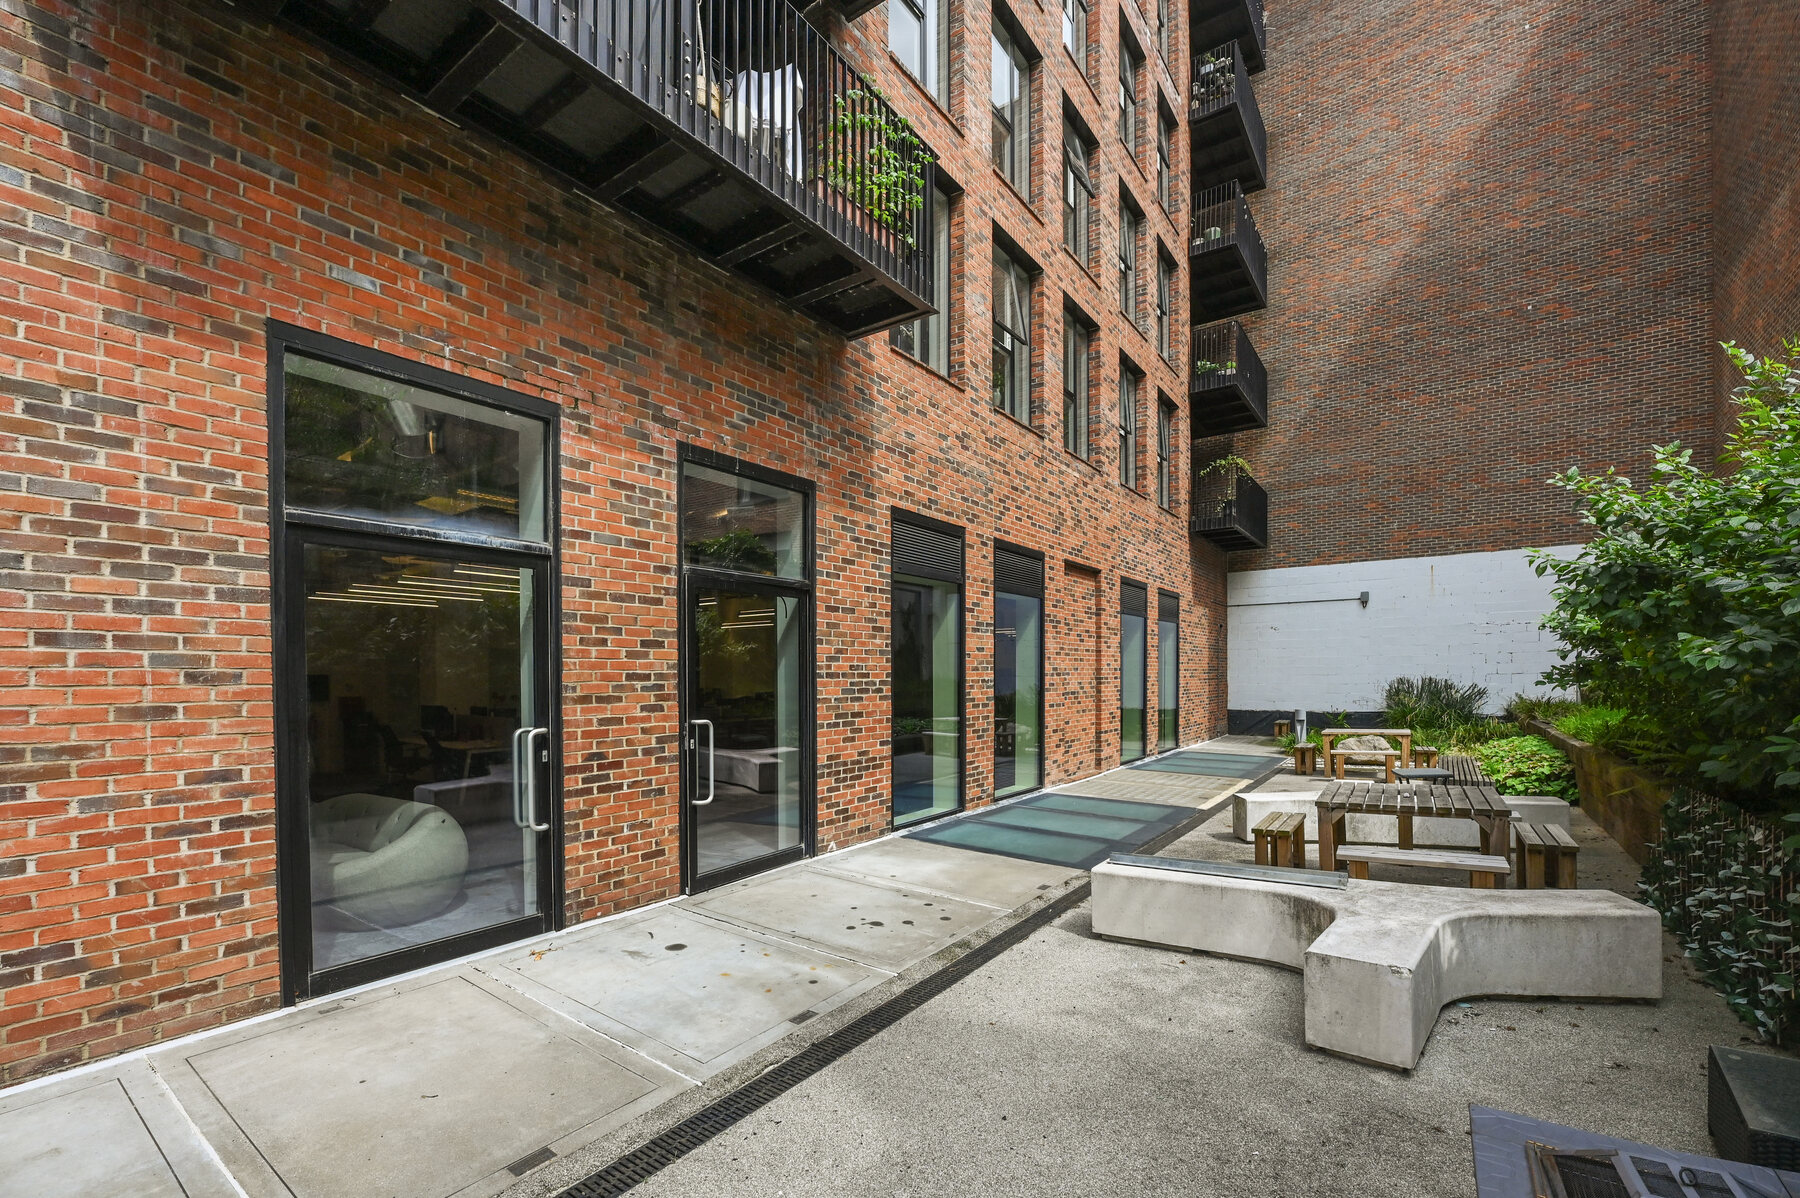
Designed by Waugh Thistleton Architects, Dalston Works wraps commercial spaces around a protected courtyard. It is a place of contrasts: serious architecture and independent energy; national covenant income and local creative businesses.
THE COMMERCIAL CAMPUS
Explore the ground-level blocks and four-storey office stack. Click the blocks to understand current occupation, net lettable areas and lease events.
BLOCK G · OFFICE STACK
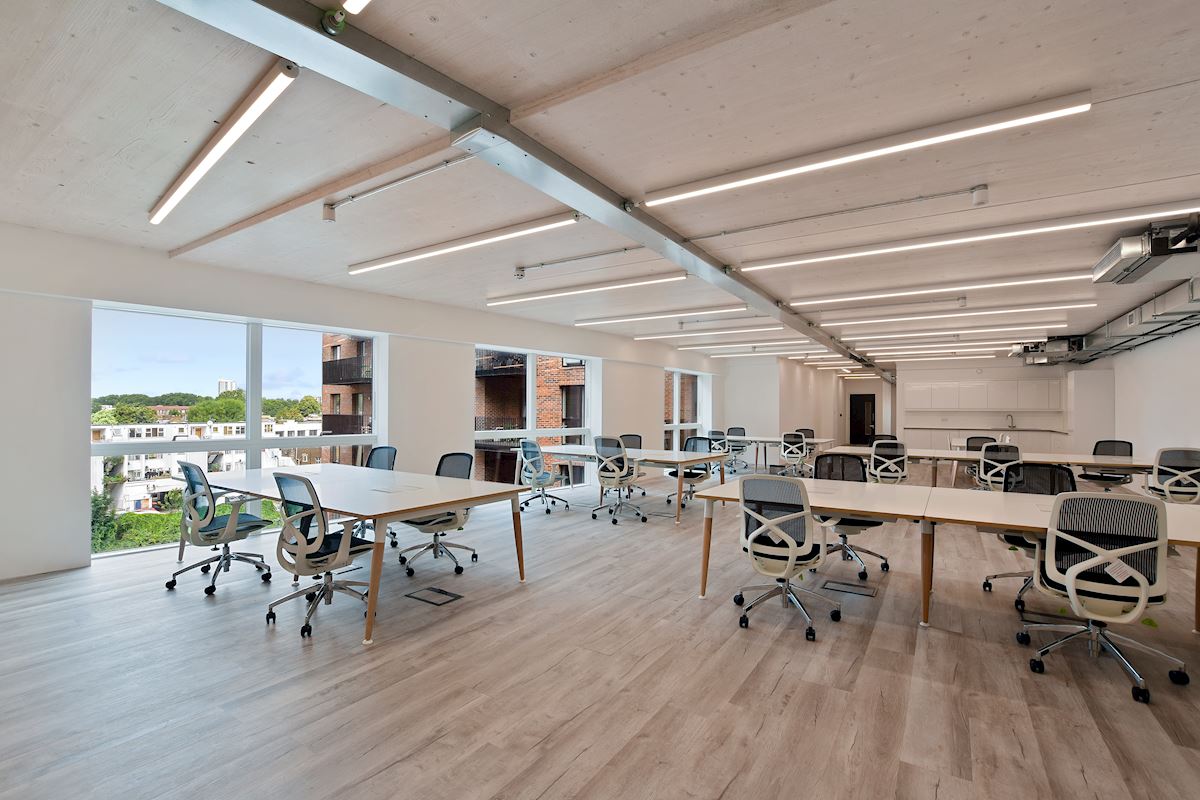
A future headquarters operator could take 7,465 sq ft of available accommodation from day one, with a route to expand across Block G over time to approximately 11,300 sq ft.
For investors, the vacancy creates a clear route to drive reversion through a targeted leasing campaign, or to activate Block G with a separate office operator.
MEET THE WORKS
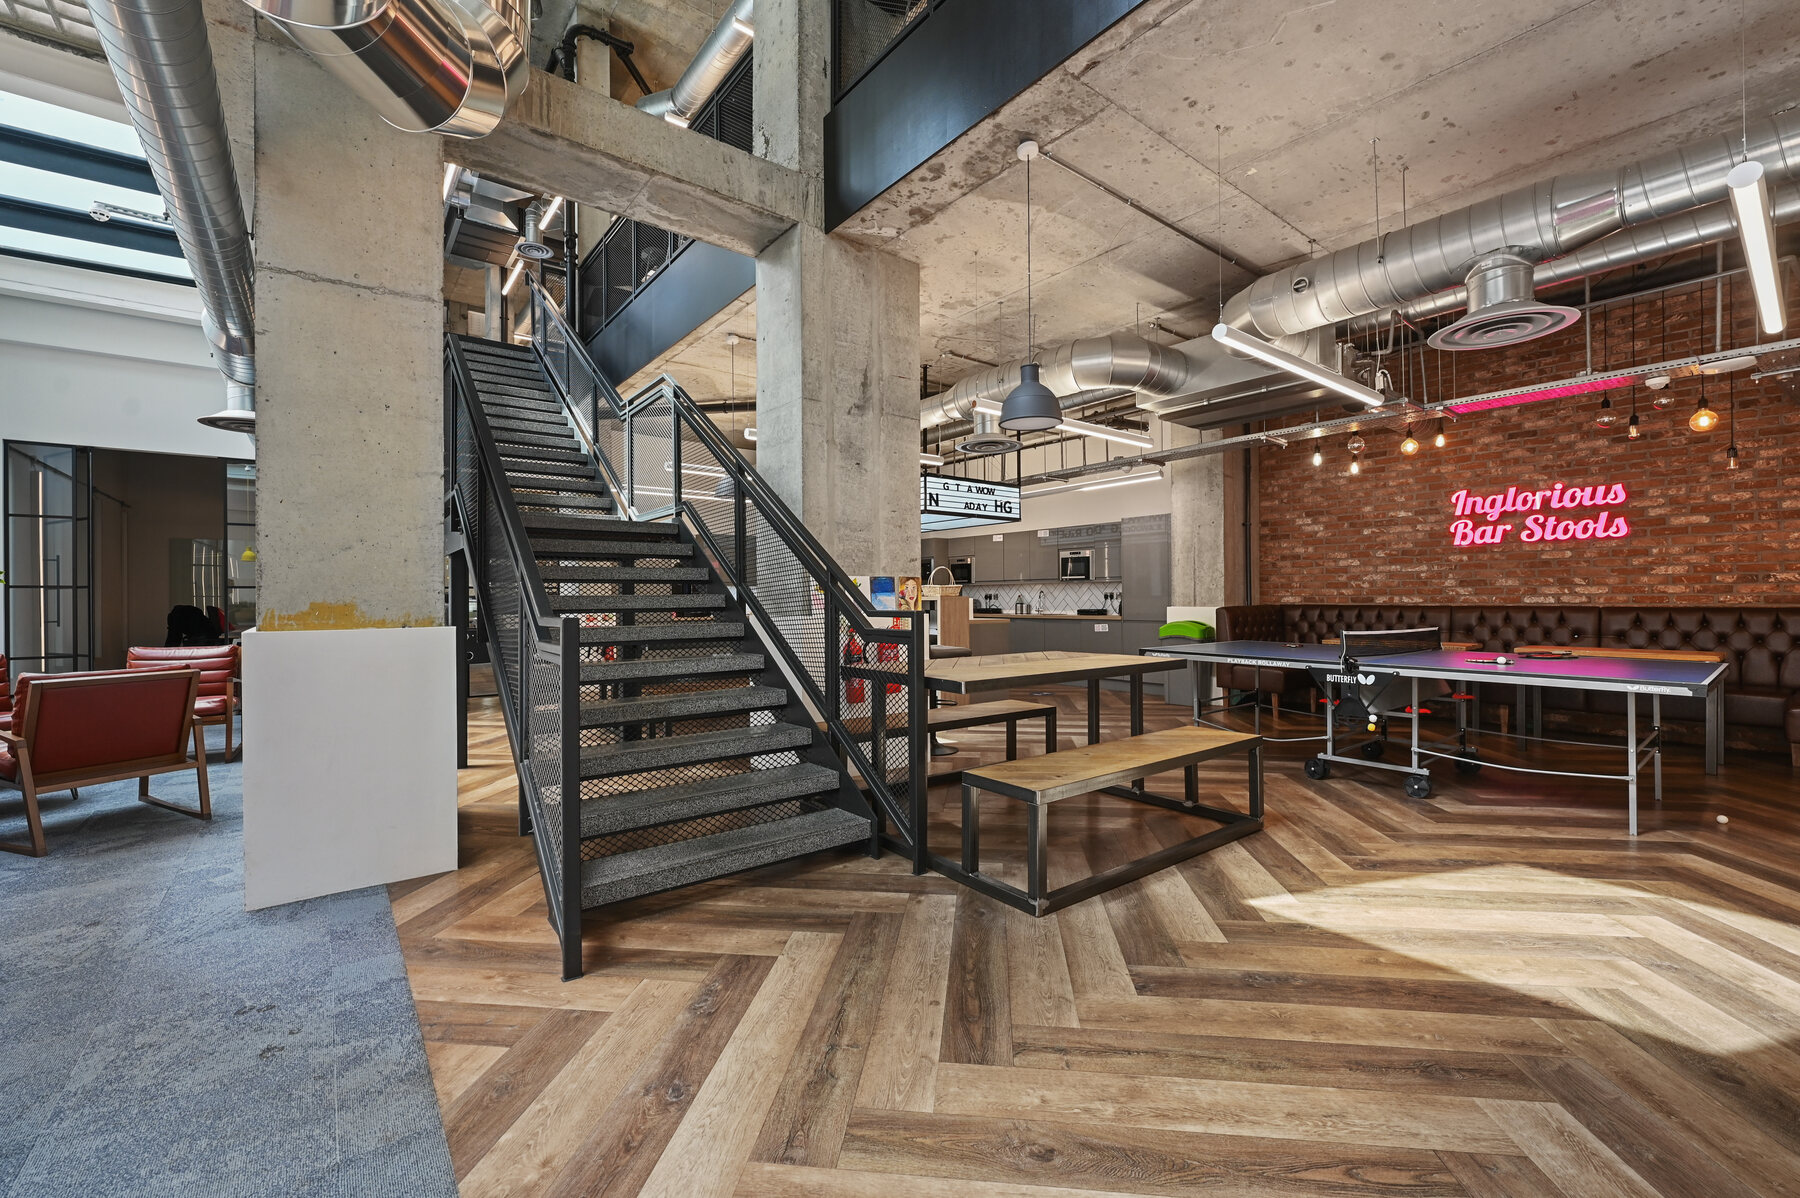
The tenant mix provides income and resilience across fitness, fashion, sport, wine, bridal and creative workspace, diversifying demand across seven occupiers.


A recognised national fitness operator occupying two elements across Blocks A and B.
Visit websiteStudio accommodation across the ground and lower-ground floors of Block D.
Visit websiteOccupying the top floor of Block G.
Visit websiteA distinctive retail and studio presence in Block E.
Visit websiteNeighbourhood wine retail in Block E.
Visit websiteFront office suite on Level 3 of Block G.
Visit websiteAffordable workspace in Block A.
Visit websiteTHE UNDERWRITE
The office top-up establishes income at £25.00 per sq ft for twelve months, while an indicative £27.50 per sq ft ERV leaves room for rental growth. Contracted income, vendor support and the reversion remain clearly separated.
Rounded headline figures shown. The reversionary yield is based on the Estimated Rental Value (ERV) attributed to each unit, including £27.50 per sq ft for the vacant office accommodation, and is subject to purchaser’s costs and full data-room verification.
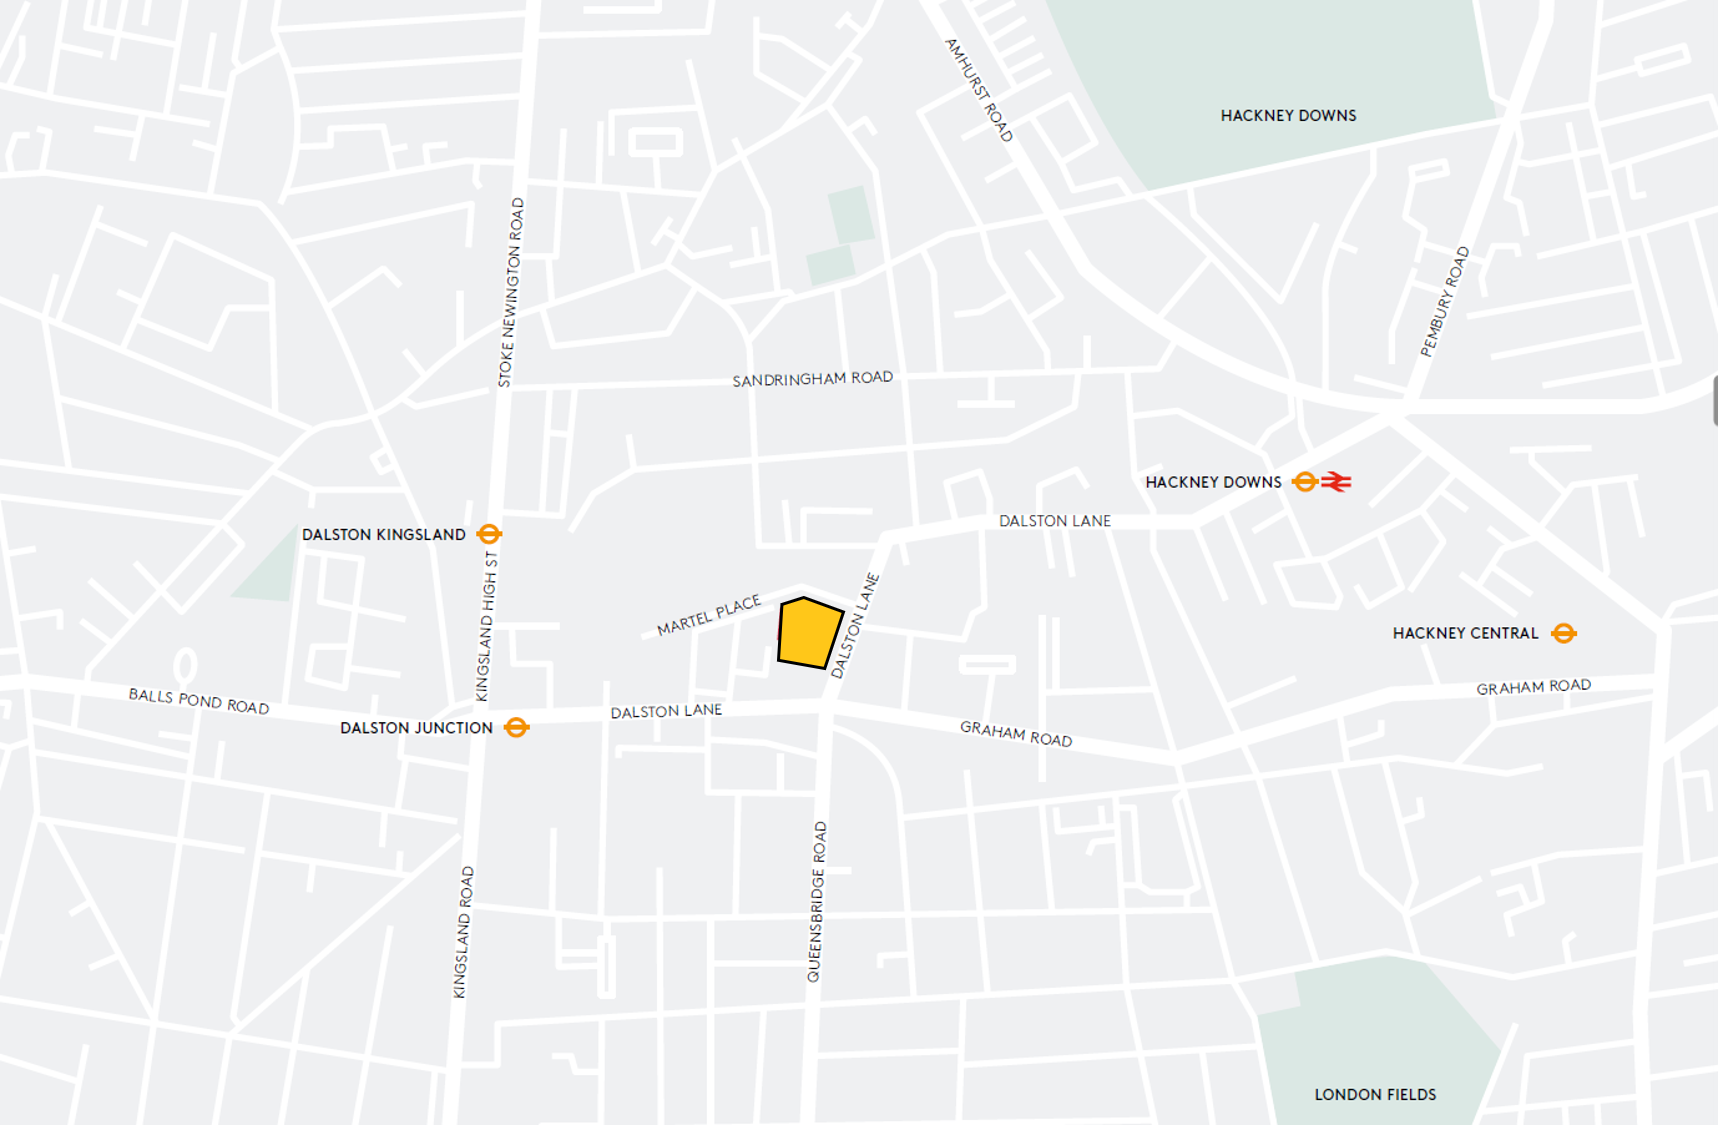
Dalston Junction · Dalston Kingsland · Hackney Downs
IN THE HEART OF DALSTON
A commercial campus with the whole of Dalston on its doorstep. From Martel Place, Dalston Junction, Dalston Kingsland and Hackney Downs are an easy walk, opening up connections across London.
Kingsland Road’s independent cafés, restaurants and bars, Dalston Square and Dalston Terrace give the area its daily buzz. Eastern Curve Garden offers a greener pause among it all.
INSTITUTIONAL CALIBRE · MASS TIMBER
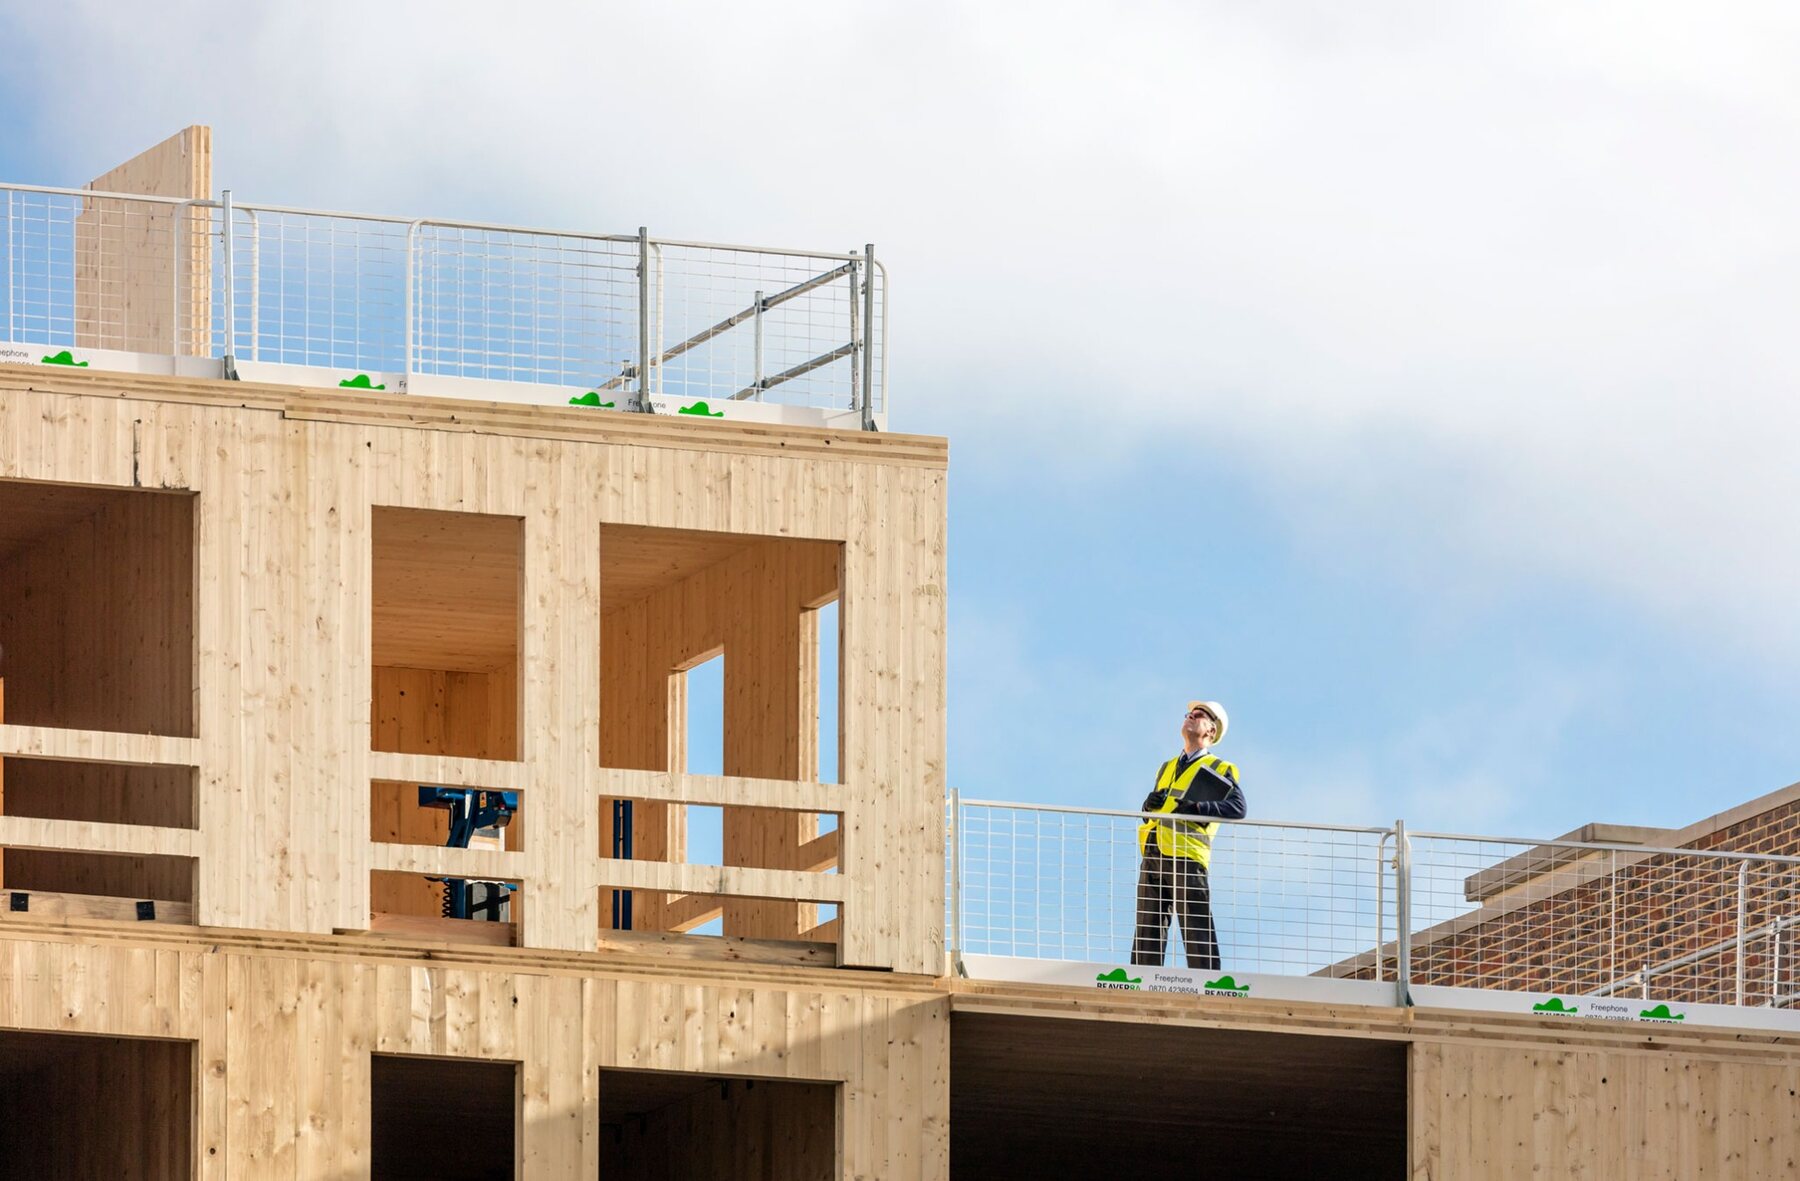
On completion in 2017, Dalston Works was recognised as the world’s largest cross-laminated timber building: a landmark Waugh Thistleton scheme that placed low-carbon construction at the centre of a high-density London development.
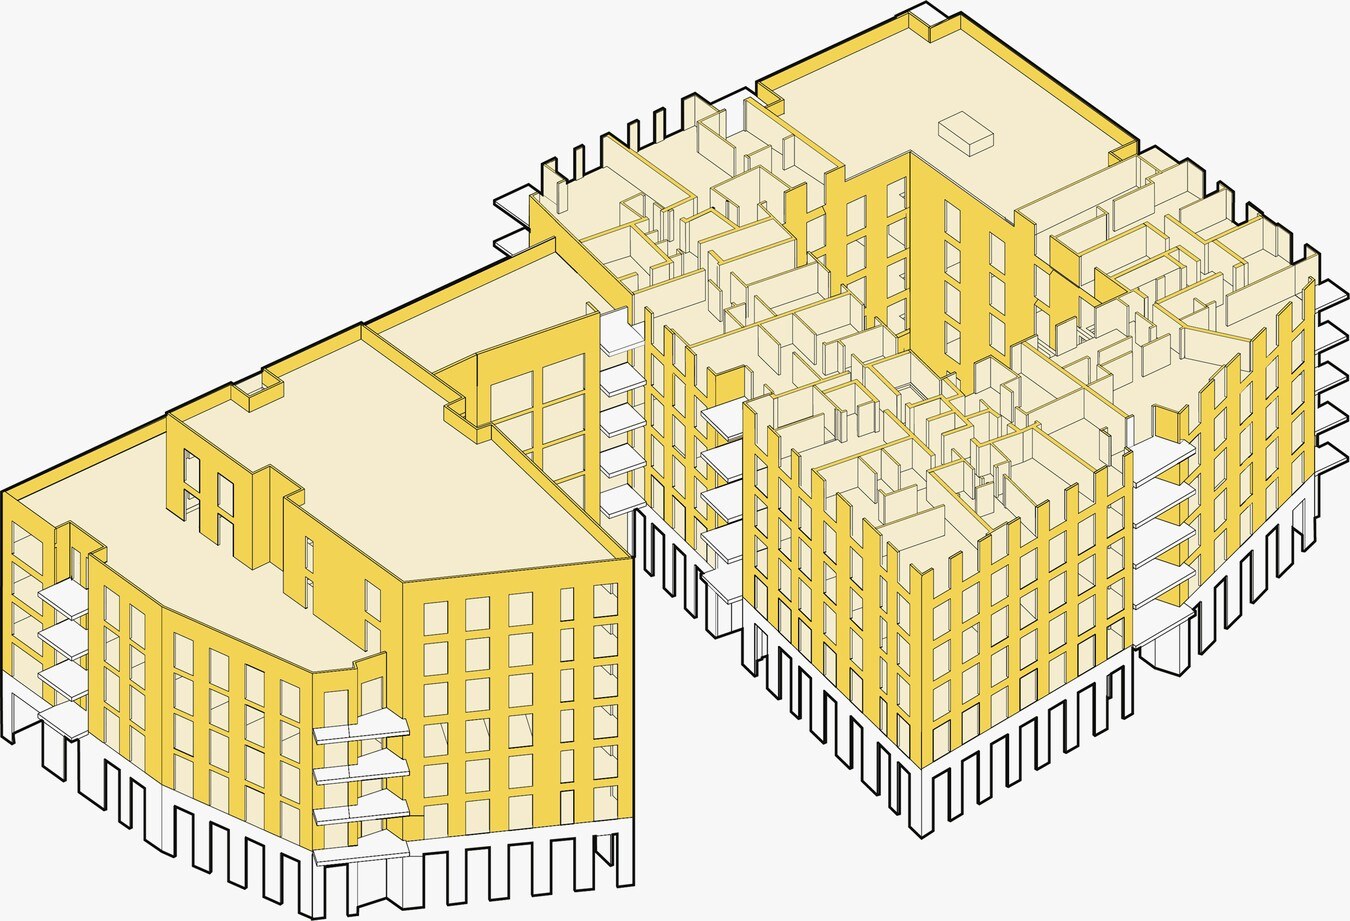
A residential community arranged across varied five-to-ten-storey volumes, set around landscaped courtyard spaces.
A commercial campus of leisure, retail, studio and office accommodation at the lower levels and within Block G. The sale relates to the commercial interest only; the residential accommodation is not included.
Whole-building construction credentials. Sources: Waugh Thistleton Architects, Architecture Today and Architect Magazine. Historic superlative relates to completion in 2017.
Subject to contract and exclusive of VAT
VAT The property has been elected for the purposes of VAT. It is envisaged that the sale will be structured by way of a Transfer of a Going Concern.
Stamp Duty Land Tax The transaction is proposed to proceed by way of an asset sale. SDLT is expected to be payable by the purchaser, subject to the final structure and any applicable reliefs.
Local authority London Borough of Hackney.
Assuming purchaser’s costs. Full legal, tenancy and technical information will be available through the data room.
EXPLORE THE OPPORTUNITY
Request access to the sale information or arrange a tour of the commercial campus with the joint agents.
JOINT SOLE AGENTS
Head of Capital Markets
+44 (0)7772 472 822nick@belcor.londonPartner
+44 (0)7872 350 838oc@belcor.londonDirector
+44 (0)7817 657 079jon.cuthbert@strettons.co.ukDirector
+44 (0)7583 037 559tom.schwier@strettons.co.ukAn opportunity brought to you by


A sale on behalf of
